
Why Custom Ductwork Matters
Houses don't come in standard shapes, and neither do their attics, chases, and mechanical closets. Off-the-shelf duct pieces forced into place tend to produce sharp bends, gaps, and mismatched sizes — each one a place where airflow drops or conditioned air escapes into the attic. Fabricating duct sections to the actual dimensions of the building avoids most of those compromises.
Custom fabrication matters most during equipment replacements, room additions, and repairs to old or damaged duct runs. It also matters in older El Paso homes where the original ducts were sized for an evaporative cooler rather than a refrigerated air system.
What Custom Duct Fabrication Includes
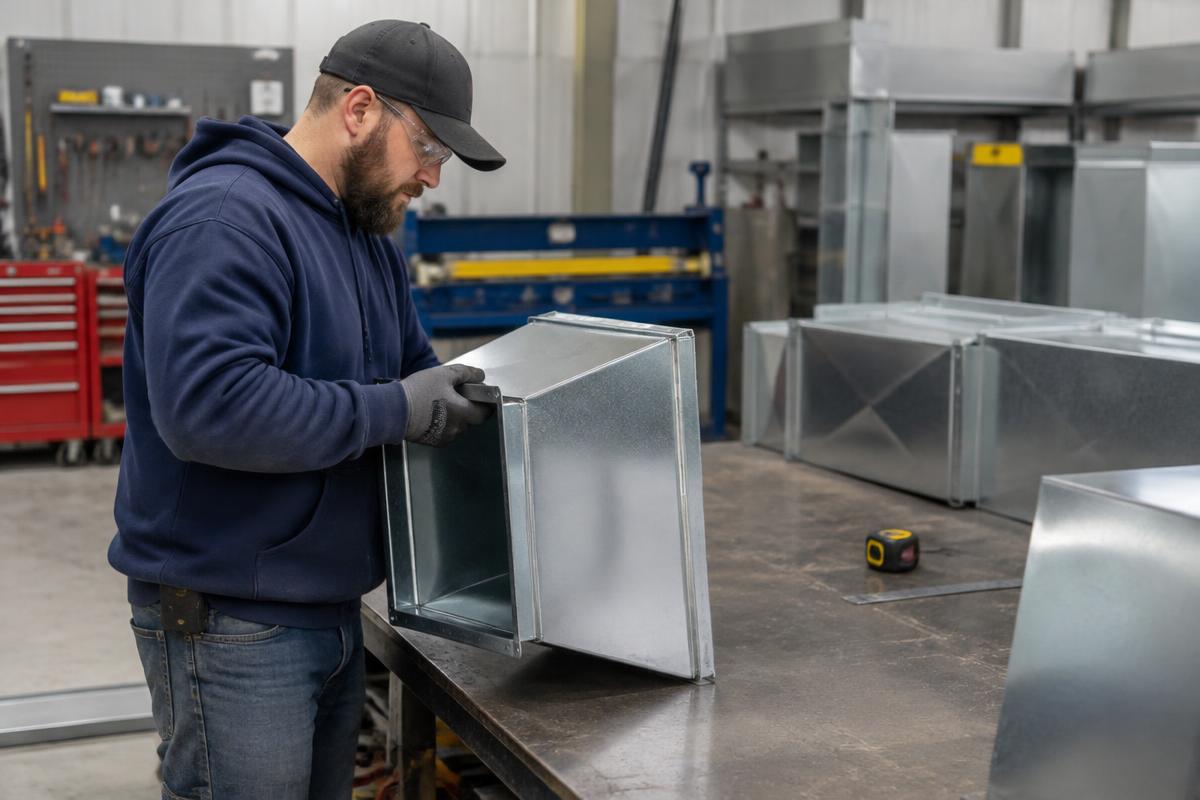
Duct fabrication is sheet-metal work: measuring the actual space, cutting and forming galvanized steel into the exact shapes needed, and assembling them into duct runs that fit the building.
- Rectangular, round, and square duct sections sized for the airflow each room needs.
- Transitions that change duct size or shape gradually instead of with abrupt steps.
- Elbows and fittings shaped to turn air with minimal restriction.
- Plenums and boots that connect ductwork to the equipment and registers.
- Sealed joints, dampers for balancing airflow, and insulated runs where ducts pass through unconditioned spaces.
Proper Duct Sizing
Duct size is a calculation, not a guess. Each run has to carry enough air for the room it serves without moving so fast that it whistles, rattles, or wastes energy. Undersized ducts choke airflow and make equipment work harder; oversized ducts move air slowly and can make rooms sluggish to respond and harder to balance.
Sizing considers the equipment's airflow, the length and layout of each run, and the resistance of fittings along the way. When a duct system is designed with those numbers, rooms get the air they were allotted — which is what makes even temperatures possible in the first place.
Airflow Restrictions and Comfort Problems
Many comfort complaints that sound like equipment problems are actually duct problems. Crushed flex duct, kinked transitions, undersized returns, and leaks in a hot attic all starve rooms of airflow. Symptoms include rooms that never match the thermostat, weak vents at the ends of the house, a system that runs constantly, and excessive dust.
Because these restrictions are often hidden in attics and walls, an airflow evaluation is the honest first step before anyone blames the air conditioner. In El Paso's climate, duct leaks are especially costly: attic temperatures in summer are extreme, so every leak dumps cooled air where it does no good.
Residential and Commercial Applications
The same fabrication skills apply at very different scales. In homes, custom ductwork comes up during AC replacements, refrigerated air conversions, additions, and rebalancing projects. In commercial spaces — offices, retail suites, restaurants, and warehouses — fabricated ductwork handles larger volumes, longer runs, and ceiling or rooftop configurations that stock parts can't fit.
For commercial properties, we coordinate fabrication and installation around your operating schedule wherever possible. Our commercial HVAC page covers how commercial service is planned.
Modifying Existing Ductwork
Not every job is a full replacement. Existing duct systems can often be corrected rather than rebuilt: adding a return path, replacing a crushed section, enlarging a supply trunk, or fabricating new transitions where old ones strangle airflow. During a refrigerated air conversion, modifying the existing ducts to suit the new airflow is standard practice.
A duct evaluation tells you which sections are worth keeping and which should be replaced. That assessment looks at size, condition, sealing, insulation, and how the layout actually delivers air room by room.
Planning Fabrication and Installation
Good duct work starts with measurements and airflow numbers, then proceeds to fabrication, installation, sealing, and testing. Because fabricated sections are built to fit, installation tends to be cleaner: fewer improvised joints, fewer sharp turns, and joints that seal properly the first time.
After installation, airflow at each register can be checked and dampers adjusted so the system is balanced — the step that turns a technically correct duct system into one that actually feels even throughout the house.
What to Expect
- 01
Evaluation
Existing ducts, equipment, and airflow problems are assessed and measured.
- 02
Design and sizing
Runs are sized for each space and the fabrication plan is laid out.
- 03
Fabrication
Duct sections, transitions, and fittings are built to the measured dimensions.
- 04
Installation and balancing
Ducts are installed and sealed, then airflow is checked and balanced.